
A high technical standards tailored to your specific needs.
Our industrial buildings are designed based on a well-developed technical standard that reflects practical experience, current market requirements, and a focus on long-term operational efficiency. At the same time, we recognise that every client and every project has its own specific needs, which is why we adapt this standard to each individual assignment.

Docks
Loading docks are equipped with electrically and manually operated sectional doors measuring 2.7 × 3.0 metres and electrically operated hydraulic dock levellers with a load capacity of 60 kN. The standard dock height is 1.2 metres.
Drive-in gate
Each unit is equipped with electrically operated drive-in doors measuring 4.0 × 5.0 metres, providing convenient access for oversized loads and industrial equipment.
Water management
Retention and infiltration systems help manage rainwater directly on-site. Subject to local conditions, collected rainwater can also be reused, for example for landscape irrigation.
Paved areas
Asphalt and paved roads, manoeuvring areas and car parks are designed for daily heavy truck traffic while ensuring safe pedestrian movement.
Clear height
A clear height of 10.2 metres or more enables efficient use of the building for production, warehousing and modern racking systems.
Fire safety
The comprehensive fire safety solution includes fire detection and alarm systems, hydrants and fire extinguishers, as well as an ESFR sprinkler system where required by the approved fire safety design.
Structure
A robust precast reinforced concrete structure with generous column spacing creates a flexible environment for both manufacturing and logistics. Where required, the structure can also be designed to accommodate cranes and other occupier-specific technologies.
Floor
A highly durable, dust-free concrete industrial floor with a uniformly distributed load capacity of 50 kN/m², constructed to the tolerances specified in DIN 18202.
Foundations
Foundations are designed to reflect local geological and seismic conditions. In standard we use bored concrete piles with pile caps.
Electrical installation
Industrial areas are provided with one 400 V/230 V/16 A socket cluster per 1,000 m². Offices include two 230 V sockets per 8 m², while data cabling can be added to meet the occupier’s requirements.
Ventilation & heating
Warehouse heating by hot-water or gas heaters. Heat pumps in office areas. Fresh air intake and roof exhaust units with automated control.
Roof
Highly insulated roof structure with mineral wool insulation and a thermal transmittance of U ≤ 0.16 W/m²K. In standard the roof provides at least 50 kg/m² of additional load capacity for photovoltaic panels and other technologies of the user.
Offices
Modern office spaces feature openable double-glazed windows, suspended mineral ceilings and durable carpet tiles. Layouts and finishes can be tailored to the occupier’s operational requirements.
Energy monitoring
A smart building management and control system enables independent management of office, welfare and industrial areas while providing transparent insight into building operation and energy consumption.
Site Perimeter
The site is fully fenced and equipped with an electronically controlled entrance gate and barriers. The gatehouse and access control arrangements are designed to reflect the specific site and operational requirements.
Lighting
Energy-efficient LED lighting throughout the building, designed for the specific use of each area: 150 lux in warehouses, 300 lux in handling areas and 500 lux at office workstations.
Social facilities
Toilets, changing rooms, showers, break rooms, kitchenettes and cleaning facilities are designed around the occupier’s workforce and operational needs, using durable and easy-to-maintain materials.
Server room
A dedicated air-conditioned server room with antistatic flooring provides a secure environment for critical IT infrastructure. Additional security and operational features can be incorporated as required.
Facade
High-performance insulated sandwich facade panels with a thermal transmittance of U = 0.28 W/m²K. Office areas can be accentuated with Qbiss architectural panels or an equivalent premium facade solution.
Greenery
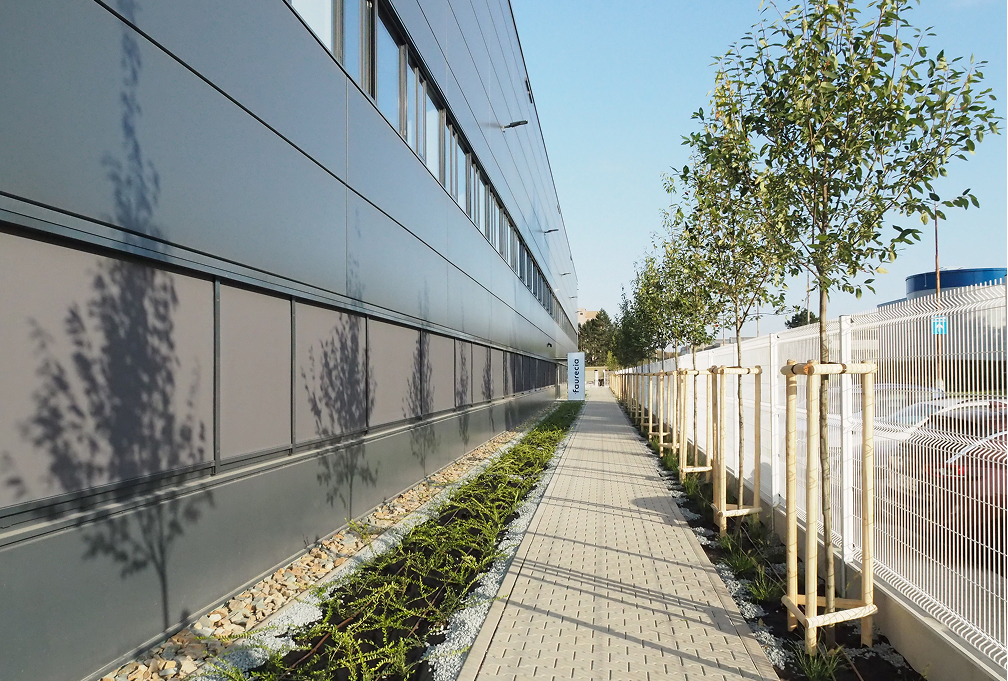
Carefully designed landscaping uses suitable local plant species to create an attractive environment for employees and integrate the building naturally into its surroundings.
Software
Our buildings are delivered with a digital platform supporting their entire lifecycle – from construction management and electronic site records to helpdesk services, request management and day-to-day property operations.
Transformer
The standard electrical capacity of 630 kVA supports building operation and typical technological requirements. Capacity can be increased to meet the specific needs of operation and installed technologies.
Acoustic comfort
Acoustic mineral ceilings and carefully planned office layouts create a comfortable environment for both focused work and team collaboration.
HVAC
Office areas are equipped with air conditioning and zone-based temperature control, allowing the indoor environment to be tailored to the requirements of individual areas.

DMC CONSTRUCT 4.2
A technically advanced building standard
Facade
High-performance insulated sandwich facade panels with a thermal transmittance of U = 0.28 W/m²K. Office areas can be accentuated with Qbiss architectural panels or an equivalent premium facade solution.
Roof
Highly insulated roof structure with mineral wool insulation and a thermal transmittance of U ≤ 0.16 W/m²K. In standard the roof provides at least 50 kg/m² of additional load capacity for photovoltaic panels and other technologies of the user.
Clear height
A clear height of 10.2 metres or more enables efficient use of the building for production, warehousing and modern racking systems.
Floor
A highly durable, dust-free concrete industrial floor with a uniformly distributed load capacity of 50 kN/m², constructed to the tolerances specified in DIN 18202.
Foundations
Foundations are designed to reflect local geological and seismic conditions. In standard we use bored concrete piles with pile caps.
Docks
Loading docks are equipped with electrically and manually operated sectional doors measuring 2.7 × 3.0 metres and electrically operated hydraulic dock levellers with a load capacity of 60 kN. The standard dock height is 1.2 metres.
Drive-in gate
Each unit is equipped with electrically operated drive-in doors measuring 4.0 × 5.0 metres, providing convenient access for oversized loads and industrial equipment.
Lighting
Energy-efficient LED lighting throughout the building, designed for the specific use of each area: 150 lux in warehouses, 300 lux in handling areas and 500 lux at office workstations.
Ventilation & heating
Warehouse heating by hot-water or gas heaters. Heat pumps in office areas. Fresh air intake and roof exhaust units with automated control.
HVAC
Office areas are equipped with air conditioning and zone-based temperature control, allowing the indoor environment to be tailored to the requirements of individual areas.
Energy monitoring
A smart building management and control system enables independent management of office, welfare and industrial areas while providing transparent insight into building operation and energy consumption.
Transformer
The standard electrical capacity of 630 kVA supports building operation and typical technological requirements. Capacity can be increased to meet the specific needs of operation and installed technologies.
Electrical installation
Industrial areas are provided with one 400 V/230 V/16 A socket cluster per 1,000 m². Offices include two 230 V sockets per 8 m², while data cabling can be added to meet the occupier’s requirements.
Fire safety
The comprehensive fire safety solution includes fire detection and alarm systems, hydrants and fire extinguishers, as well as an ESFR sprinkler system where required by the approved fire safety design.
Offices
Modern office spaces feature openable double-glazed windows, suspended mineral ceilings and durable carpet tiles. Layouts and finishes can be tailored to the occupier’s operational requirements.
Acoustic comfort
Acoustic mineral ceilings and carefully planned office layouts create a comfortable environment for both focused work and team collaboration.
Server room
A dedicated air-conditioned server room with antistatic flooring provides a secure environment for critical IT infrastructure. Additional security and operational features can be incorporated as required.
Social facilities
Toilets, changing rooms, showers, break rooms, kitchenettes and cleaning facilities are designed around the occupier’s workforce and operational needs, using durable and easy-to-maintain materials.
Greenery
Carefully designed landscaping uses suitable local plant species to create an attractive environment for employees and integrate the building naturally into its surroundings.
Water management
Retention and infiltration systems help manage rainwater directly on-site. Subject to local conditions, collected rainwater can also be reused, for example for landscape irrigation.
Paved areas
Asphalt and paved roads, manoeuvring areas and car parks are designed for daily heavy truck traffic while ensuring safe pedestrian movement.
Site perimeter
The site is fully fenced and equipped with an electronically controlled entrance gate and barriers. The gatehouse and access control arrangements are designed to reflect the specific site and operational requirements.
Structure
A robust precast reinforced concrete structure with generous column spacing creates a flexible environment for both manufacturing and logistics. Where required, the structure can also be designed to accommodate cranes and other occupier-specific technologies.
Software
Our buildings are delivered with a digital platform supporting their entire lifecycle – from construction management and electronic site records to helpdesk services, request management and day-to-day property operations.
Specific solutions.
Recognised quality.





Awards from prestigious industry competitions confirm that we deliver high-quality, well-thought-out buildings combining technical excellence, operational functionality, and readiness for future demands.
ESG
Responsibility as part of our everyday work
At Demaco, we see responsibility as a natural part of how we think about both our projects and our company. We care about how we build, the impact our projects have on their surroundings, how we operate internally, and the long-term value we create. We believe that high-quality and sustainable growth can only be built on a responsible approach.
12 projects delivered
with measurable impact
Thinking about a new development or the right location for your project?
Get in touch with us. We will be glad to discuss your plans from the initial brief through to delivery.